-
▨ POSITIF IS A STUDIO FOR SPATIAL DESIGN, MULTIDISCIPLINARY VISIONS AND OTHER GOOD THINGS.
POSITIF is a spatial design studio working at the intersection of design, architecture, and spatial practice. Its focus lies on sustainable, socially relevant, and participatory spaces and spatial strategies – ranging from temporary interventions and interior and exterior spaces to long-term transformation processes. POSITIF’s work builds on years of experience…
-

CASA LIMONE – A COMMUNITY SPACE FOR DESIGN, ART + KNOWLEDGE TRANSFER
⚑ ONGOING PROJECT → Casa Limone is a vision currently being developed by POSITIF STUDIO: a place in Northern Italy where architecture, design, art, and craft come together to explore new ways of working, learning, and living together. The project begins with the reactivation of an existing, unused structure. Rather…
-
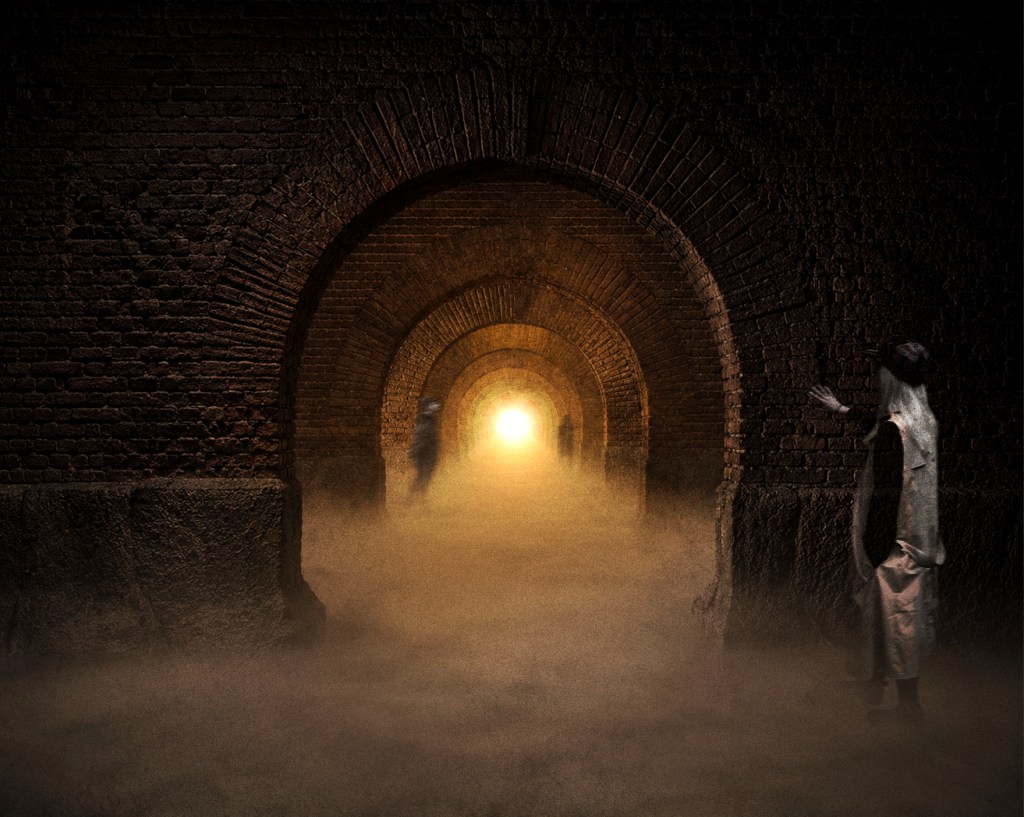
FERMO QUINDICI MILA – ONE SPACE, ONE WORK, ONE MOMENT
→ FERMO QUINDICI MILA understands the Roman cisterns of Fermo not as an empty exhibition space, but as an existing spatial system shaped by its architecture, atmosphere, history, and relation to the city above. Its essential qualities are already present. What is needed is not a strong architectural intervention, but…
-
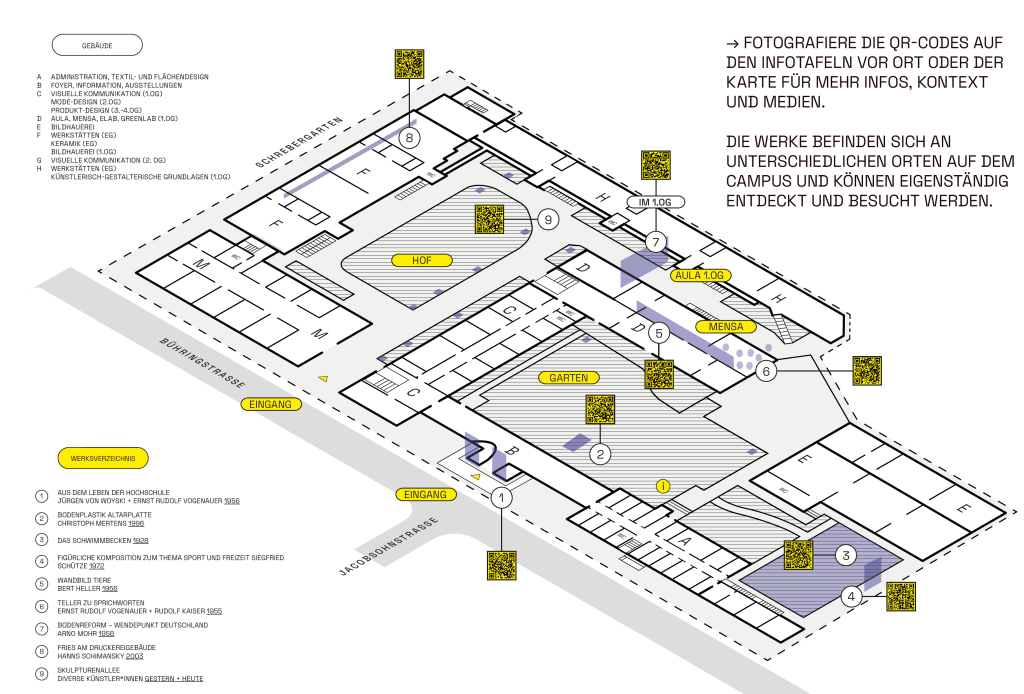
PROJEKTOR – WEISSENSEE SCHOOL OF ART BERLIN
⚑ ONGOING PROJECT → PROJEKTOR is a digital and spatial archive project at Berlin Weißensee School of Art that makes the university’s artistic and design heritage visible, accessible, and alive. Works of art, design, and architecture created over decades—from sculptures and murals, furniture and objects to performances and temporary installations—are…
-
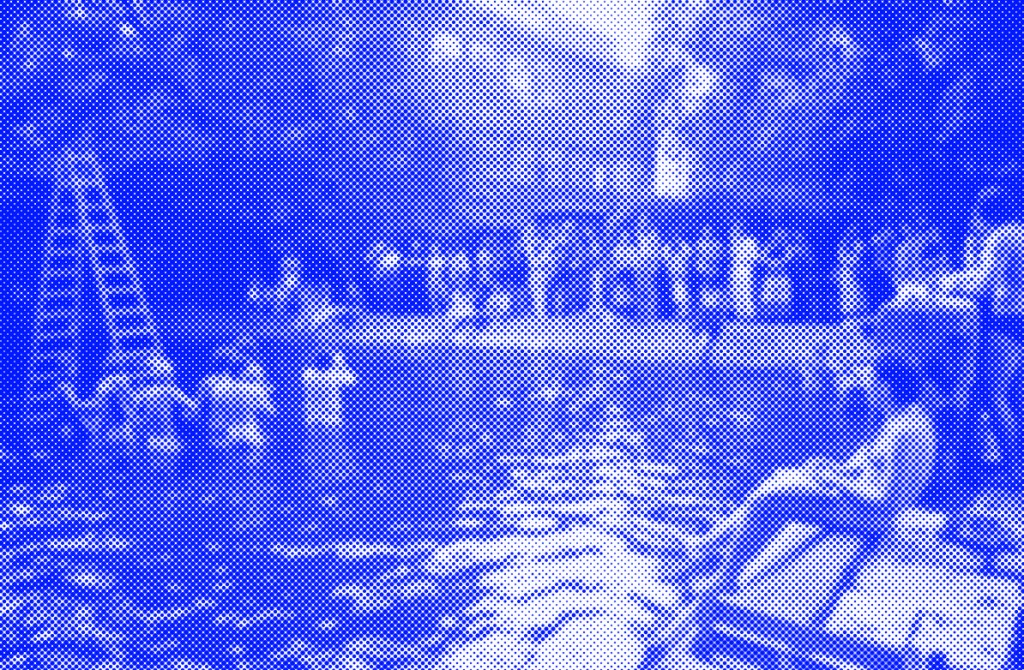
SEEBAD – REACTIVATION OF THE POOL AT WEISSENSEE SCHOOL OF ART BERLIN
⚑ ONGOING PROJECT → The art school is getting its S E E B A D. The former swimming pool is being reactivated as an institution and a distinct place on campus, emphasising its spatial qualities and its role in shaping the identity of the site. The swimming pool will…
-
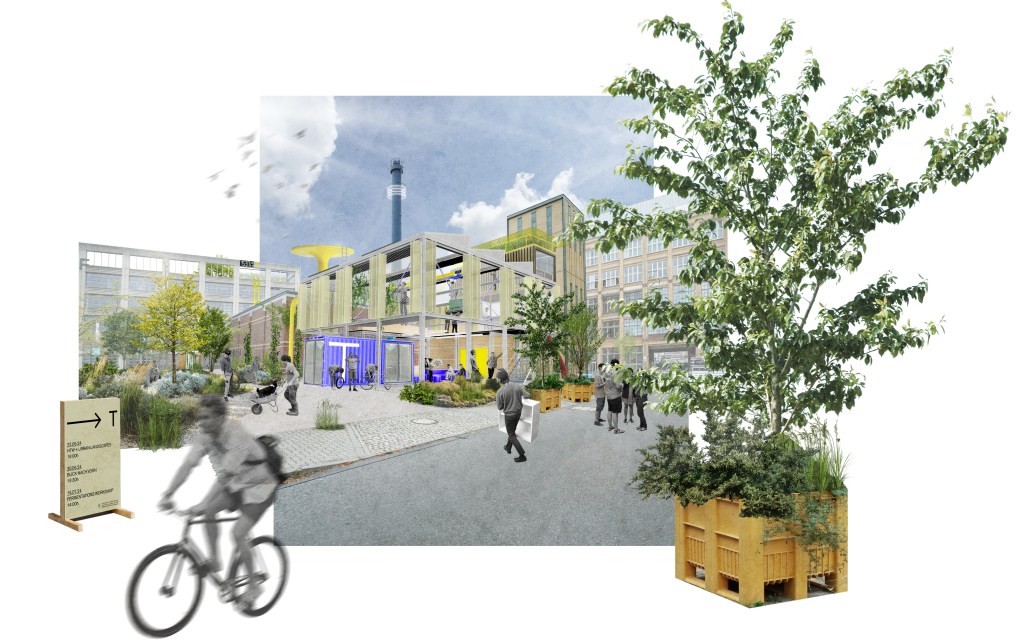
HAUS DER TRANSFORMATION – UNIVERSITY OF APPLIED SCIENCES (HTW) BERLIN
⚑ ONGOING PROJECT → The HAUS DER TRANSFORMATION (House of Transformation, HDT) is intended to provide a spatial basis for all student sustainability, future and creative initiatives at the Berlin University of Applied Sciences (HTW). Based on the findings of a participatory process consisting of workshops and surveys and the…
-
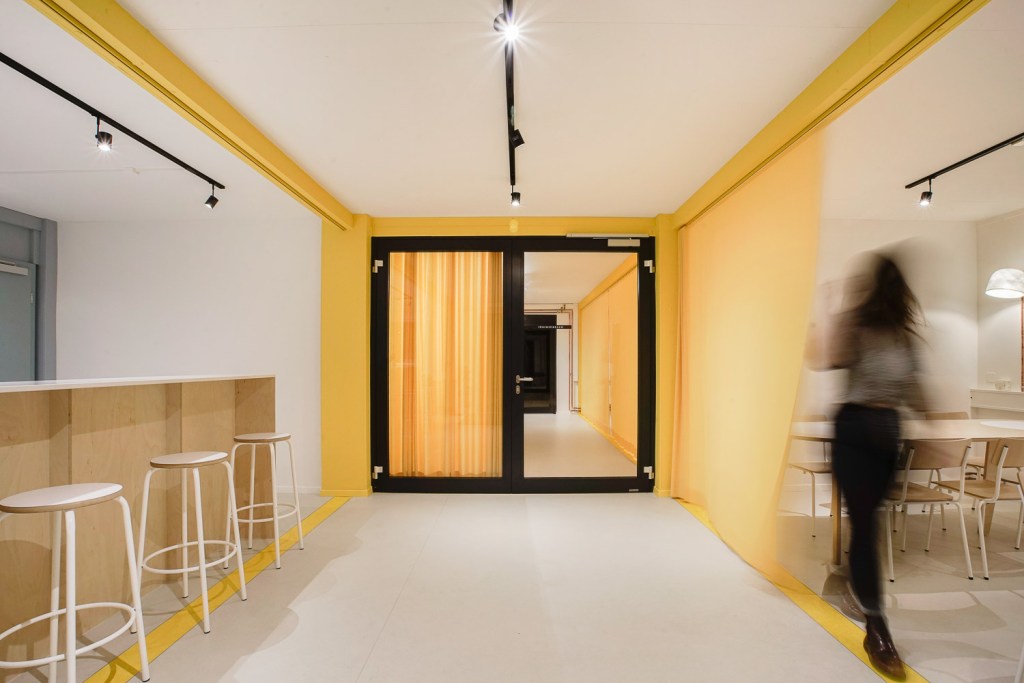
NEIGHBORHOOD COMMUNITY CENTERS
→ The premises of the former VIP and kiosk container of soccer club FC Schaffhausen are now a multifunctional place, contact point and meeting place on the Schaffhauser Breite neighborhood.A large kitchen with a bar and open bistro functions as a magnet in the center of the meeting place. Rooms…
-

TRANSDISCIPLINARY + CROSS SCALE PROJECTS FOR + WITH DOST
→ Between 2017 and 2023 Felix was an associate at Dost Architecture, Interior Architecture and Urban development in Schaffhausen, Luzern (CH, CH) and Berlin (GER), leading the Berlin office since 2019. As a designer/architect, project manager and consultant, he developed and co-developed more than 80 interdisciplinary and cross-scale spatial concepts…
-

NEW LIFE FOR AN OLD BAR IN SCHAFFHAUSEN
→ In a historic pub in the old town of Schaffhausen, the financial downward spiral is halted through an experimental renovation concept. The establishment, which has been in family ownership for generations, undergoes a 4-year period of mixed use, combining gastronomy, co-working/event space, and Airbnb, giving it a fresh and…
-

URBAN SPACES FOR STADTSUMMER
→ In collaboration with a supportive coalition comprising individuals from Schaffhausen’s gastronomy sector, design scene, politics, and business, POSITIF STUDIO, for and with Dost Architektur, developed temporary urban furniture made from scaffolding, wood, and yellow fabric during the summer of the COVID-19 crisis. The goal was to draw attention to…