
⚑ ONGOING PROJECT
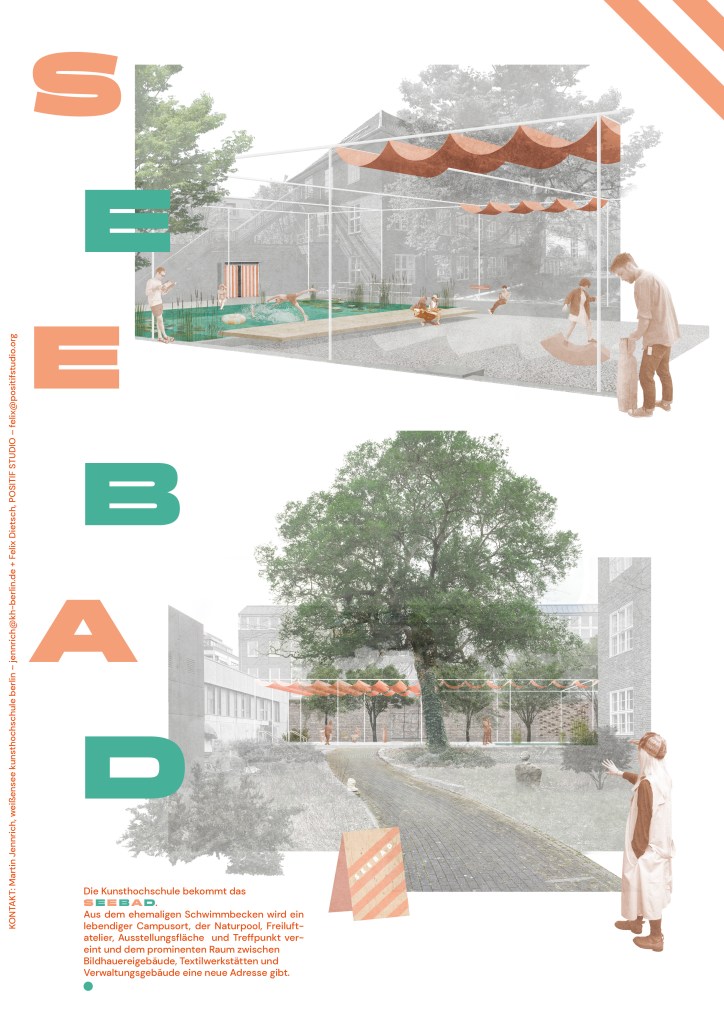
→ The art school is getting its S E E B A D.
The former swimming pool is being reactivated as an institution and a distinct place on campus, emphasising its spatial qualities and its role in shaping the identity of the site.
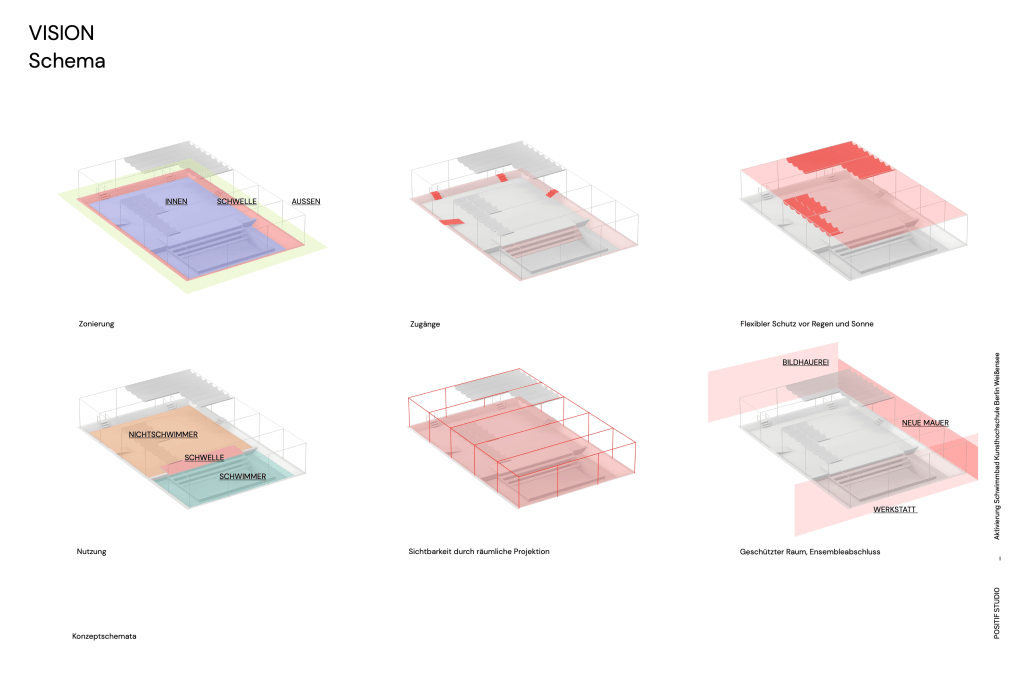
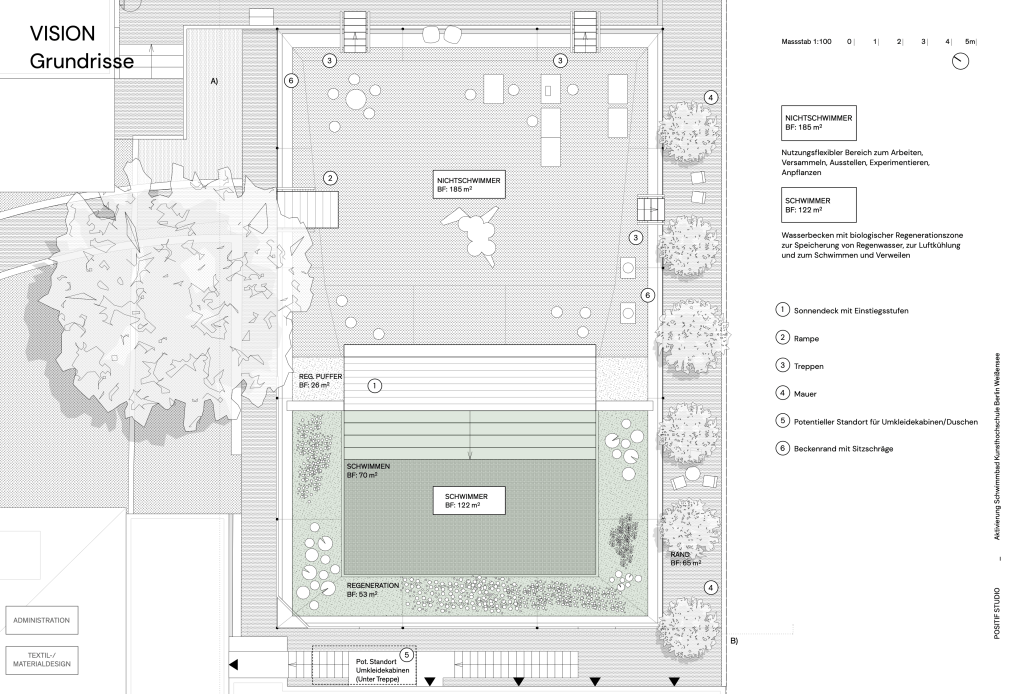
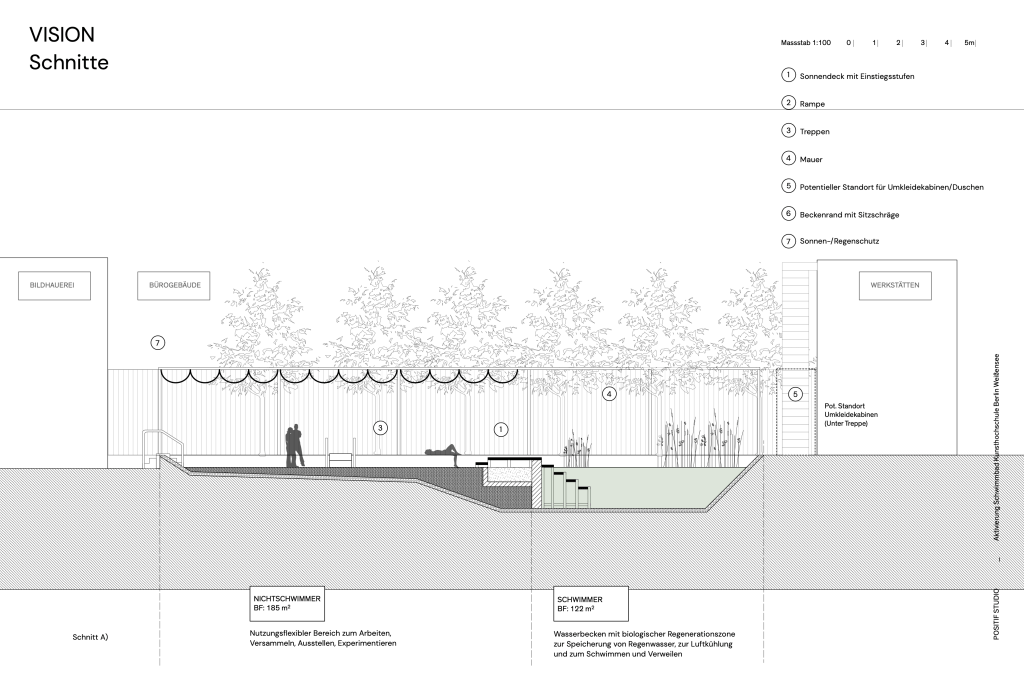
The swimming pool will be partially cleared of its gravel infill, creating a consistent level difference of approximately 50 cm below the pool edge. On the side facing the sculpture studios, a flexible open-air studio of approximately 185 m² will be created for working, experimenting and exhibiting:
The N O N – S W I M M E R.
Towards the textile workshop, the pool will be excavated and returned to its original function as a water basin. An ecologically managed pool will be created which, integrated into the campus water cycles, will take on a new role as a rainwater reservoir, a habitat for biodiversity and a source of cool air. In the approximately 122 m² S W I M M E R, there will be space for swimming, splashing, relaxing and cooling down.
Both areas will be connected by a wooden deck. It will serve simultaneously as a place to gather, a stage and an access point to the water.
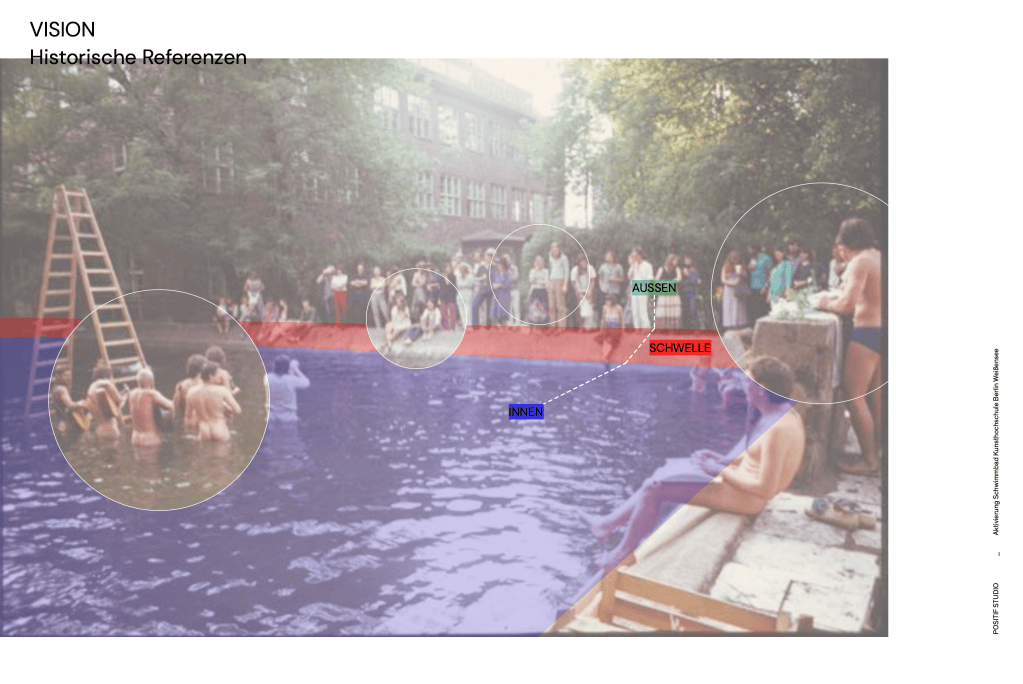
The level difference created by removing the gravel strengthens the spatial identity of the site. Referencing its historical function, the space is once again defined by an outside and an inside, connected by the sloping edge of the pool, which acts as a threshold and can also be used for seating. Steps and a ramp provide clearly defined entrances and facilitate access.
S W I M M E R + N O N – S W I M M E R will be protected from rain and sun by a lightweight roof structure. It consists of a tensioned metal framework supporting movable textile sails that provide shade and shelter, allowing spaces to be created and adapted to different needs, either prominently or subtly.
The structure itself rises from the dimensions of the swimming pool and is crowned by colourful, wave-shaped textiles inspired by the motif of water. In this way, the slightly elevated area of the
S E E B A D becomes recognisable even from a distance, particularly from the courtyard and cafeteria, strengthening its presence and identity as a distinct place on campus.
Originally, the campus was enclosed by a wall between the workshop building and what is now the sculpture building. This wall is to be reconstructed in its original typology in order to reinforce the historic spatial ensemble and provide protection for the S E E B A D. The strip between the wall and the pool edge will be cleared and the trees pruned, creating new possibilities for use. The wall itself can become a canvas for artworks or a structure for planting.
To support the multifunctional use of the site, simple changing rooms, showers and water connections are planned beneath the staircase by the textile workshops.
The S E E B A D is intended to become an active and welcoming place for A L L students and for all kinds of activities within the art school. This requires its institutionalisation and a clear definition of what the S E E B A D stands for and how it can be used.
An independent visual language and a set of instructions and rules, understood as a shared agreement for the use of the space, are integral parts of the project. Continuous maintenance and care are essential and could, for example, be organised through sponsorships or student working groups. A financial reserve must also be planned for.
Regular events and workshops will keep the place active and help ensure that the S E E B A D continues to fulfil its purpose.
SEEBAD
TYPE Architecture
LOCATION Campus Kunsthochschule Berlin Weißensee, School of Art
YEAR 2026 – Today
STATUS Concept Phase
PARTNER Martin Jennrich, Kunsthochschule Berlin Weißensee, School of Art
////
SEEBAD
TYP Architekturprojekt
ORT Campus Kunsthochschule Berlin Weißensee
JAHR 2026 – Heute
STATUS Konzeptphase
PARTNER Martin Jennrich, Kunsthochschule Berlin Weißensee
Die Kunsthochschule bekommt ihr S E E B A D.
Das ehemalige Schwimmbad als Institution und Adresse auf dem Campus wird reaktiviert, seine räumlichen und identitätsstiftenden Eigenschaften werden betont.
Das Schwimmbecken wird teilweise von seiner Schotterfüllung befreit, sodass ein gleichmässiger Niveausprung von ca. 50 cm zum Beckenrand entsteht. Auf der einen Seite Richtung Bildhauerei entsteht ein flexibel bespielbares, ca. 185 m² grosses Freiluftatelier zum Arbeiten, Experimentieren, Ausstellen:
Das N I C H T S C H W I M M E R.
Zur Textilwerkstatt hin wird das Becken ausgehoben und bekommt seine ursprüngliche Funktion als Wasserbecken zurück. Ein ökologisch bewirtschafteter Pool entsteht, welcher, eingebunden in die Wasserkreisläufe des Campus, als Regenwasserspeicher, Hort für Biodiversität und als Kaltluftgenerator eine neue Aufgabe findet. Im ca. 122 m² grossen S C H W I M M E R darf geschwommen, geplanscht, entspannt und sich abgekühlt werden.
Beide Bereiche werden mit einem Holzdeck verbunden. Dieser ist Aufenthaltsort, Bühne und Zugang zum Wasser zugleich.
Der durch den Schotteraushub erzeugte Niveausprung in die Tiefe stärkt die Adresse des Ortes. In Anlehnung an seine historische Funktion gibt es ein Aussen und ein Innen, verbunden durch die Schräge des Beckenrandes, welche als Schwelle funktioniert und zum Sitzen genutzt werden kann. Treppchen sowie eine Rampe bilden feste Eingänge und vereinfachen den Zugang.
S C H W I M M E R + N I C H T S C H W I M M E R werden mit einer leichten Dachkonstruktion vor Regen und Sonne geschützt. Diese besteht aus einem abgespannten Metallgestänge, auf welchem bewegliche textile Segel für Schatten und Trockenheit sorgen – es entstehen betont oder subtil bedarfsangepasste Räume.
Die Konstruktion selbst entspringt aus den Dimensionen des Schwimmbeckens in die Höhe und wird durch die bunten, dem Motiv von Wasser angelehnten Wellenformen des Textils abgeschlossen. So wird auch aus einer Sichtdistanz, insbesondere vom Innenhof und der Mensa, die leicht erhöhte Fläche des S E E B A D E S begreifbar und seine Adresse und Identität gestärkt.
Ursprünglich wurde der Campus durch eine Mauer zwischen Werkstatt und jetzigem Bildhauereigebäude abgeschlossen. Diese Mauer soll in ihrer Typologie wieder errichtet werden, um das originale räumliche Ensemble zu stärken und dem S E E B A D Schutz zu geben. Der Streifen zwischen Mauer und Beckenrand wird gesäubert und die Bäume gestutzt, sodass neue Nutzungsmöglichkeiten entstehen. Die Mauer selbst kann Leinwand für Kunstwerke oder Basis für Bepflanzung sein.
Um die multifunktionale Nutzung des Ortes zu fördern, werden einfache Umkleidekabinen, Duschen und Wasseranschlüsse unter der Treppe an den Textilwerkstätten geplant und errichtet.
Das S E E B A D soll ein aktiver, einladender Ort für A L L E Studierenden und alle Hochschulaktivitäten werden. Daher bedarf es einer Institutionalisierung und einer klaren Definition, wofür das S E E B A D steht und wie es genutzt werden kann.
Eine eigenständige visuelle Sprache und eine Gebrauchsanweisung mit Regeln, die als Nutzungsvertrag verstanden werden kann, sind integraler Teil des Projektes. Stetiger Unterhalt und Pflege sind unerlässlich und können beispielsweise durch Patenschaften oder AGs organisiert werden. Ein finanzieller Puffer muss eingeplant werden.
Frequente Veranstaltungen und Workshops halten den Ort aktiv und helfen, dass dieser seinem Zweck gerecht wird.
 POSITIF STUDIO