-
POSITIF is a spatial design studio working at the intersection of design, architecture, and spatial practice. Its focus lies on sustainable, socially relevant, and participatory spaces and spatial strategies – ranging from temporary interventions and interior and exterior spaces to long-term transformation processes. POSITIF’s work builds on years of experience…
-

⚑ ONGOING PROJECT → Casa Limone is a vision currently being developed by POSITIF STUDIO: a place in Northern Italy where architecture, design, art, and craft come together to explore new ways of working, learning, and living together. The project begins with the reactivation of an existing, unused structure. Rather…
-
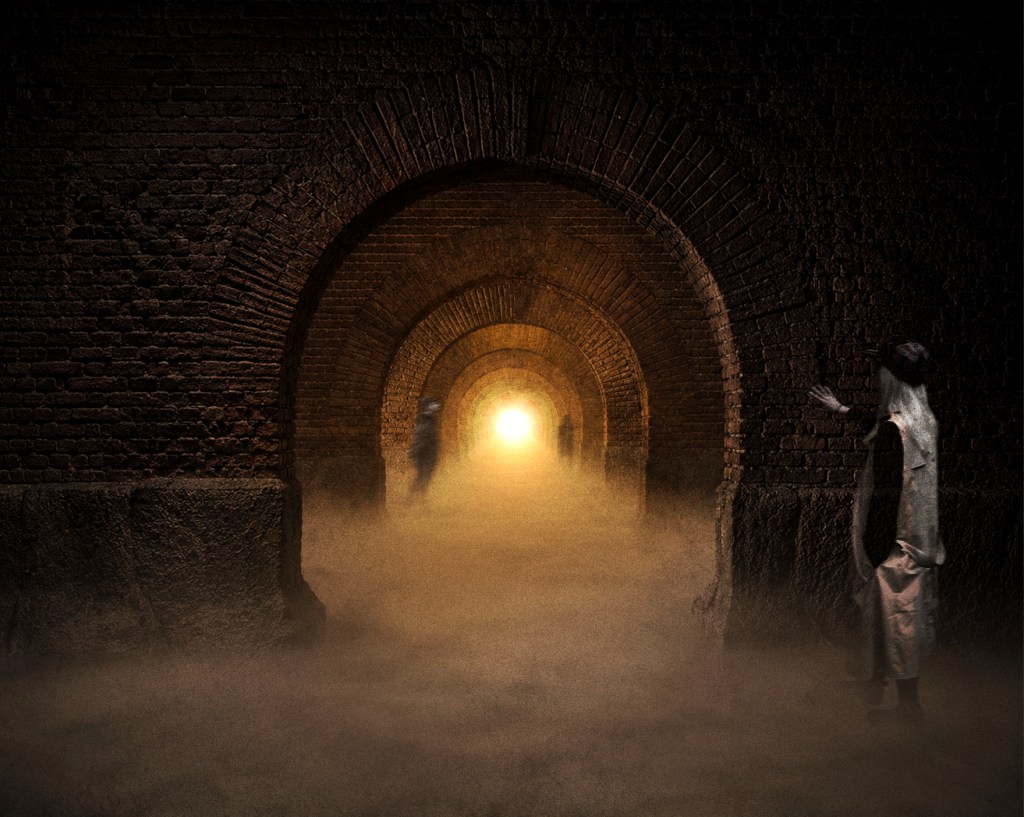
→ FERMO QUINDICI MILA understands the Roman cisterns of Fermo not as an empty exhibition space, but as an existing spatial system shaped by its architecture, atmosphere, history, and relation to the city above. Its essential qualities are already present. What is needed is not a strong architectural intervention, but…
-
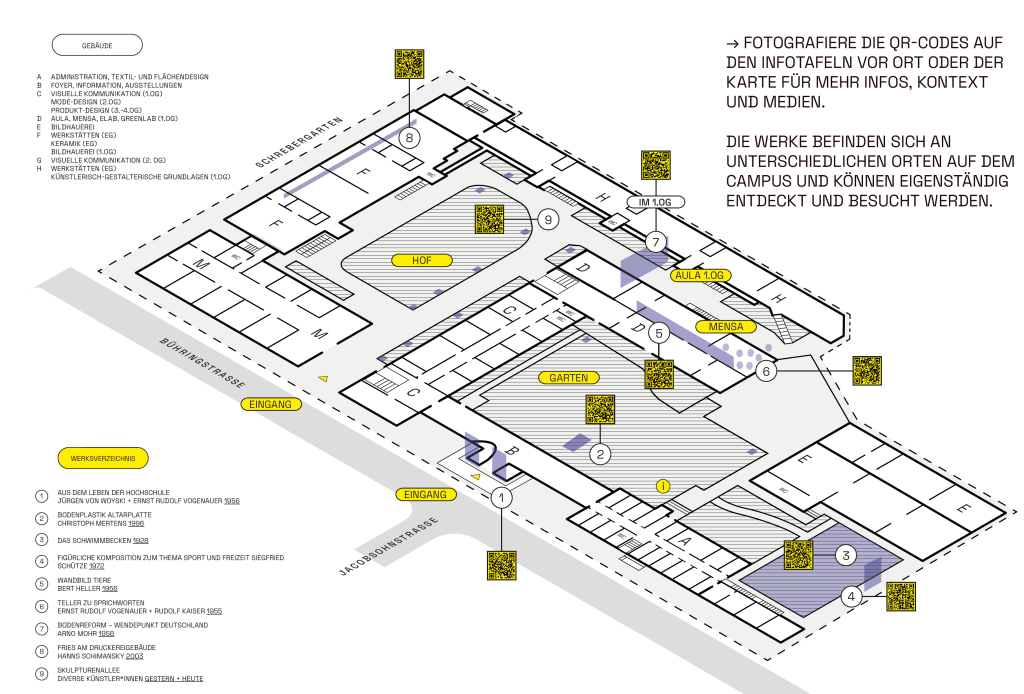
⚑ ONGOING PROJECT → PROJEKTOR is a digital and spatial archive project at Berlin Weißensee School of Art that makes the university’s artistic and design heritage visible, accessible, and alive. Works of art, design, and architecture created over decades—from sculptures and murals, furniture and objects to performances and temporary installations—are…
-
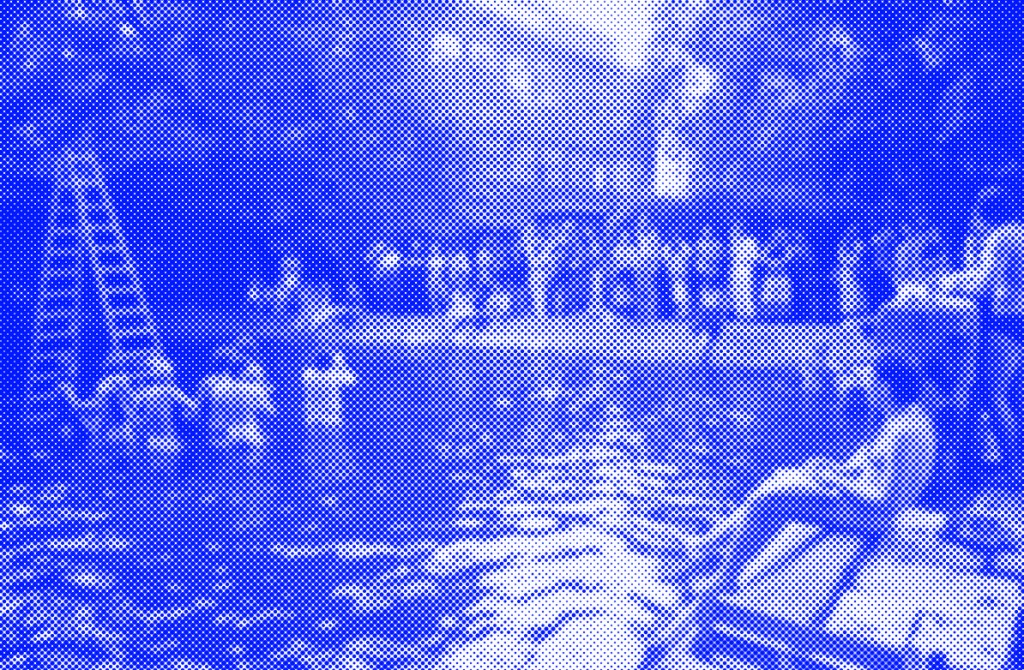
⚑ ONGOING PROJECT → The art school is getting its S E E B A D. The former swimming pool is being reactivated as an institution and a distinct place on campus, emphasising its spatial qualities and its role in shaping the identity of the site. The swimming pool will…
-
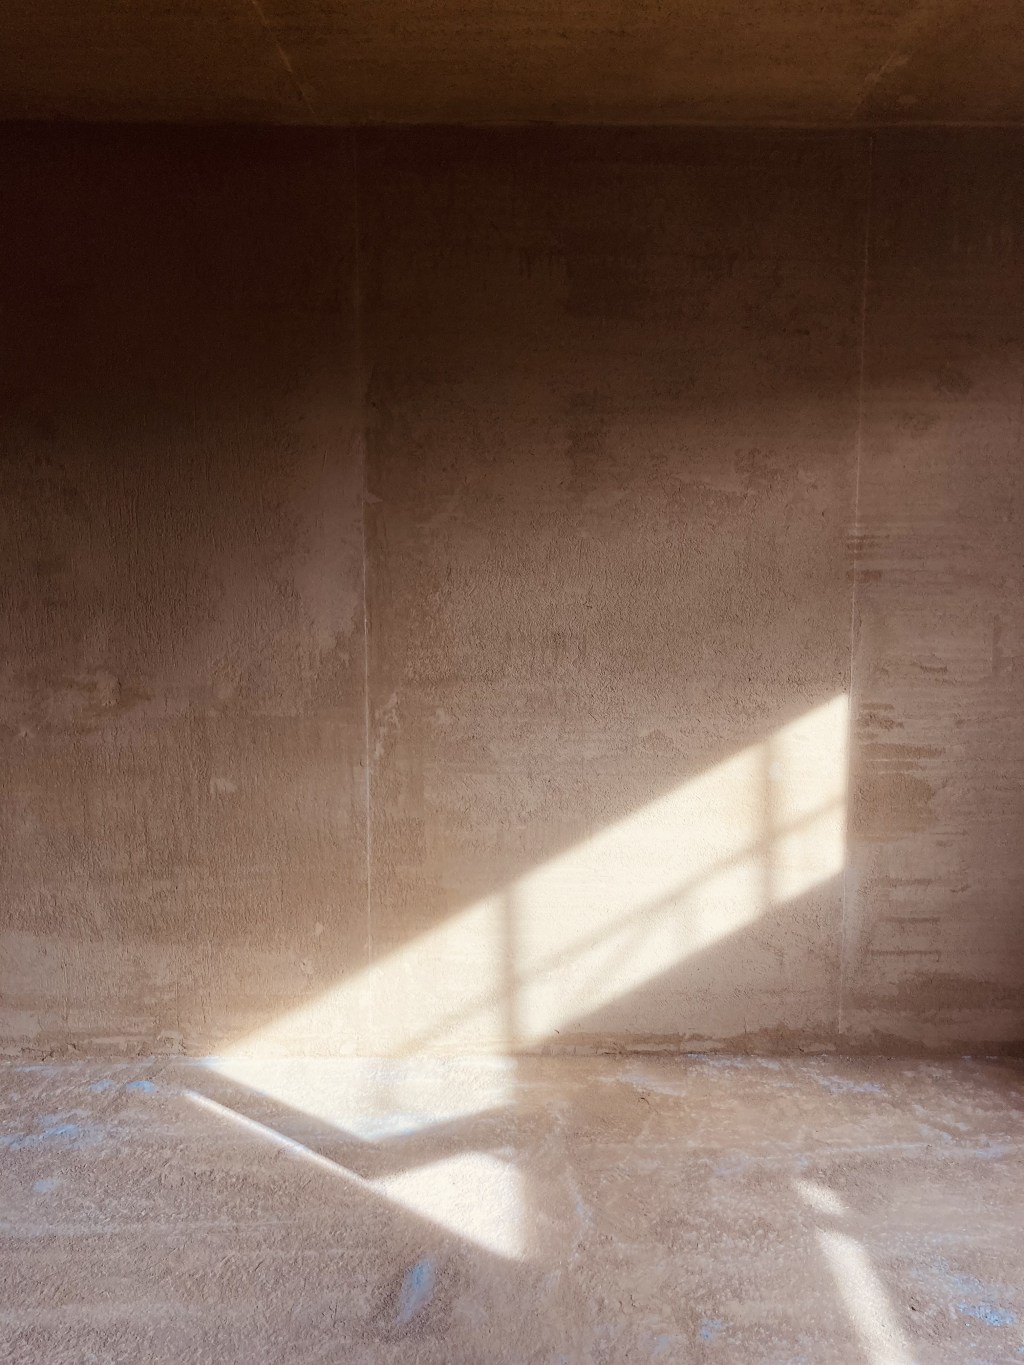
→ Renovation of a multi-family house for a young family in Rankweil, Austria.One of the two apartments will be completely gutted, and the roof structure, with a raised knee wall and dormers, will be rebuilt. New spaces and surfaces will be created, and the hand-crafted building from the 1960s will…
-
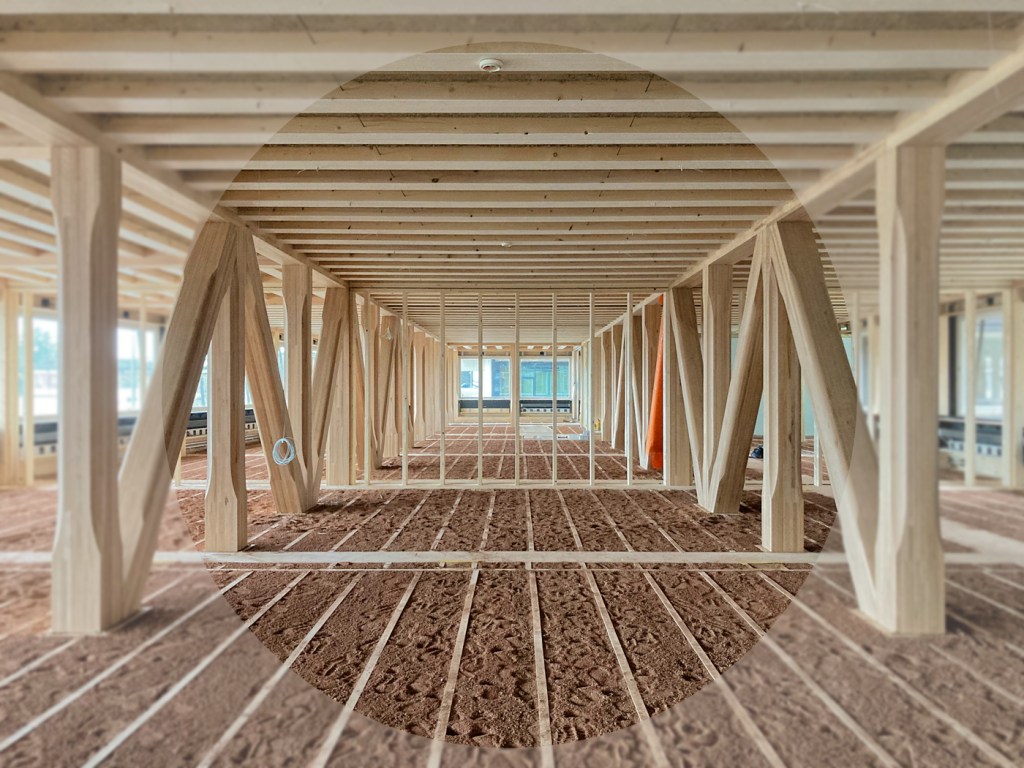
→ HORTUS is a multifunctional office building located in the BaseLink area of Allschwil near Basel (Switzerland), developed by SENN, HERZOG & DE MEURON, and ZPF Ingenieure in close collaboration with the earth building pioneers LEHM TON ERDE and wood construction specialists BLUMER LEHMANN. It sets a new standard for…
-
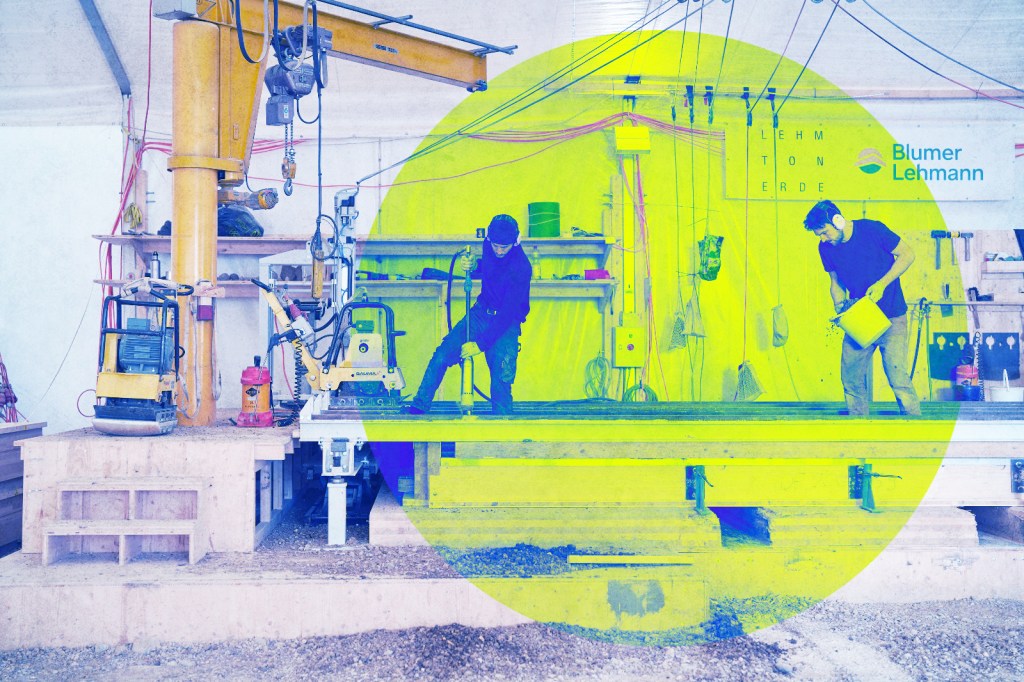
→ HORTUS is a multifunctional office building located in the BaseLink area of Allschwil near Basel (Switzerland), developed by SENN, HERZOG & DE MEURON, and ZPF Ingenieure in close collaboration with the earth building pioneers LEHM TON ERDE and wood construction specialists BLUMER LEHMANN. It sets a new standard for…
-
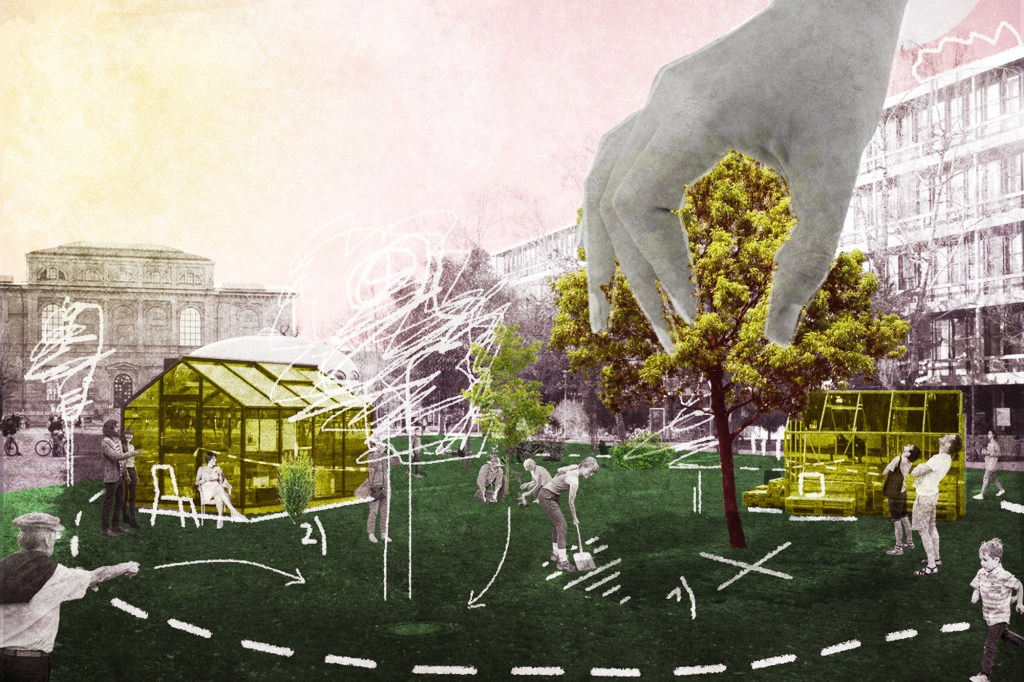
→ How can we reintroduce nature into urban environments and reclaim public spaces? We will showcase methods from Lebanon and Germany and formulate a vision and framework during the MUNICH CREATIVE BUSINESS WEEK (mcbw) from May 11-19, 2024. Event link In urban settings, innovative approaches are essential for creating revitalized,…
-
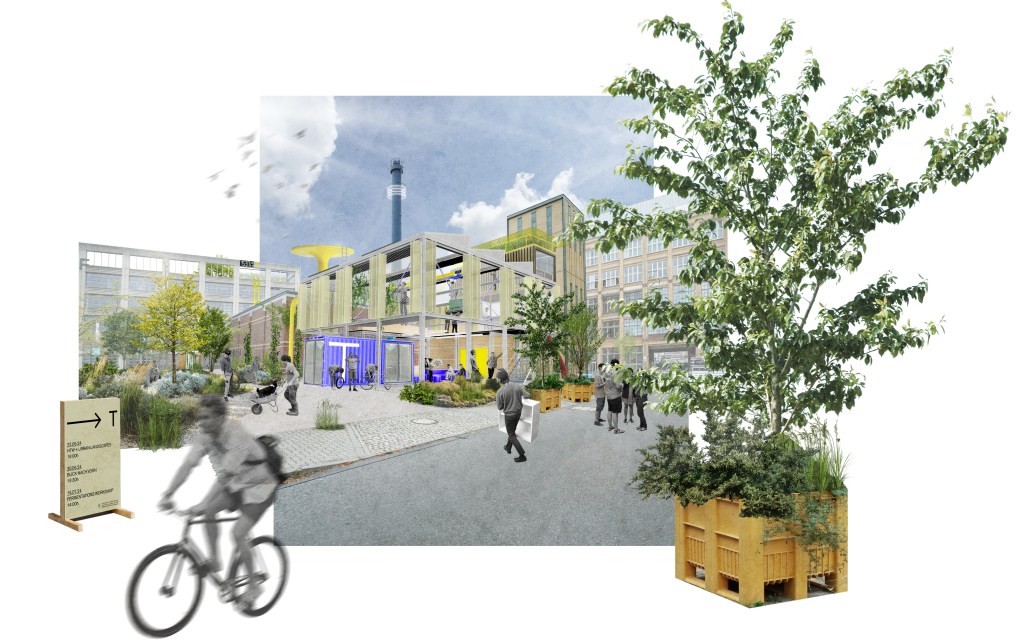
⚑ ONGOING PROJECT → The HAUS DER TRANSFORMATION (House of Transformation, HDT) is intended to provide a spatial basis for all student sustainability, future and creative initiatives at the Berlin University of Applied Sciences (HTW). Based on the findings of a participatory process consisting of workshops and surveys and the…
-
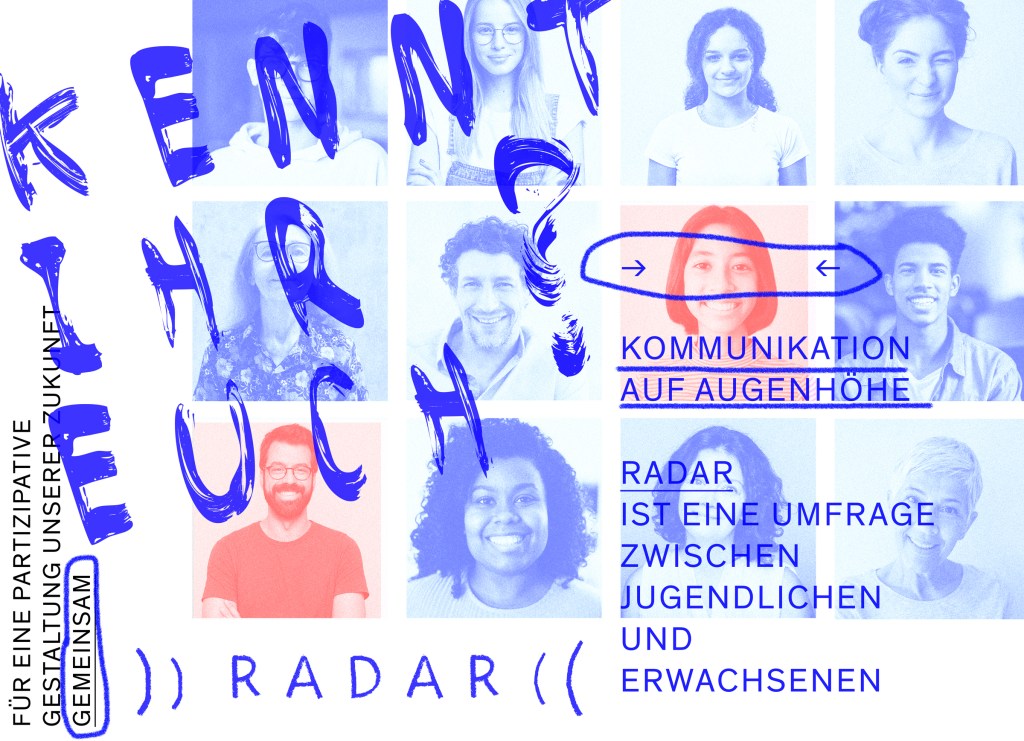
⚑ ONGOING PROJECT → RADAR functions as Phase 0, akin to a feasibility study, for the development of a comprehensive, cross-media survey in the DACH region. The objective is to comprehensively gauge youth participation levels for the first time, in order to derive insights and develop democracy-promoting measures for various…
-
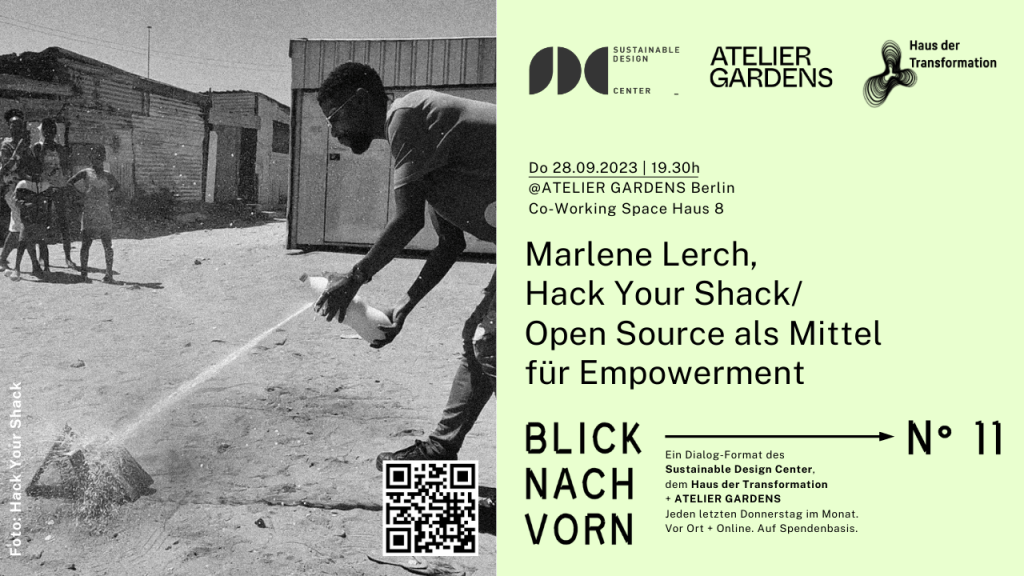
→ Every last Thursday of the month, the Sustainable Design Center hosts the hybrid talk and discussion format BLICK NACH VORN. In partnership with HAUS DER TRANSFORMATION and ATELIER GARDENS, exciting guests from the fields of design, technology, business, politics, humanities or crafts are invited to talk about their activities,…
-
→ The FANTASMEEM program, initiated by the Goethe-Institut Lebanon, aims to support Lebanese designers in the fields of creative entrepreneurship, networking, and professional development. This holistic program is composed of carefully coordinated modules, activities, and events. It is designed for young and emerging designers from various disciplines who are interested…
-
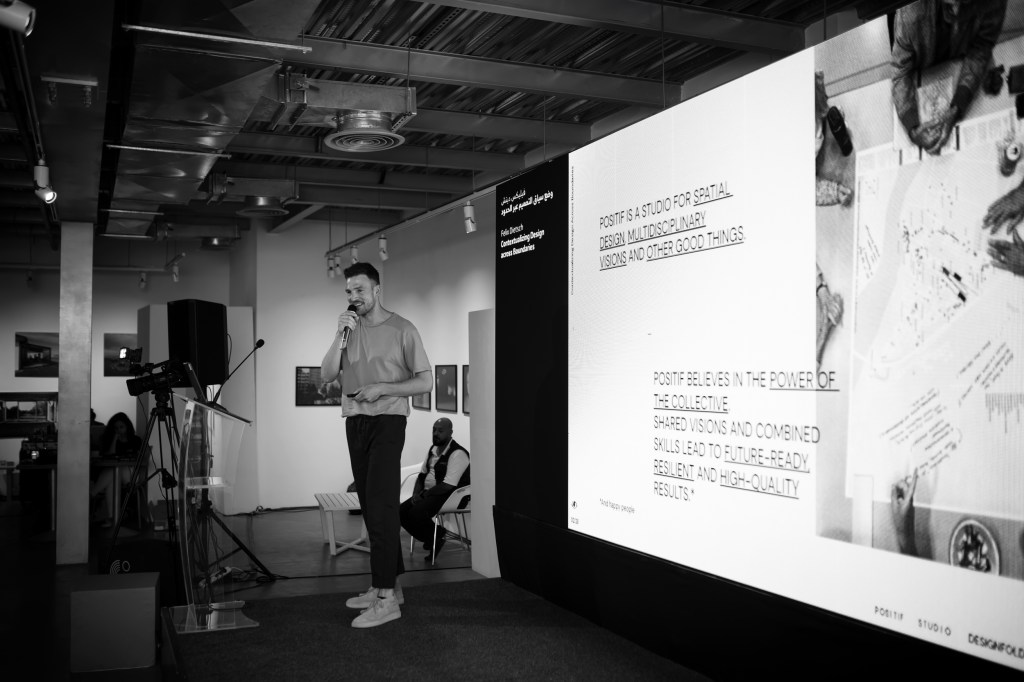
→ DESIGNFOLD is a conference that focuses on exploring alternative narratives within individual paths in the field of design. This encompasses educational and training methods as well as an understanding of the positive impact of design as a significant economic factor in the creative industry. The conference delves into the…
-
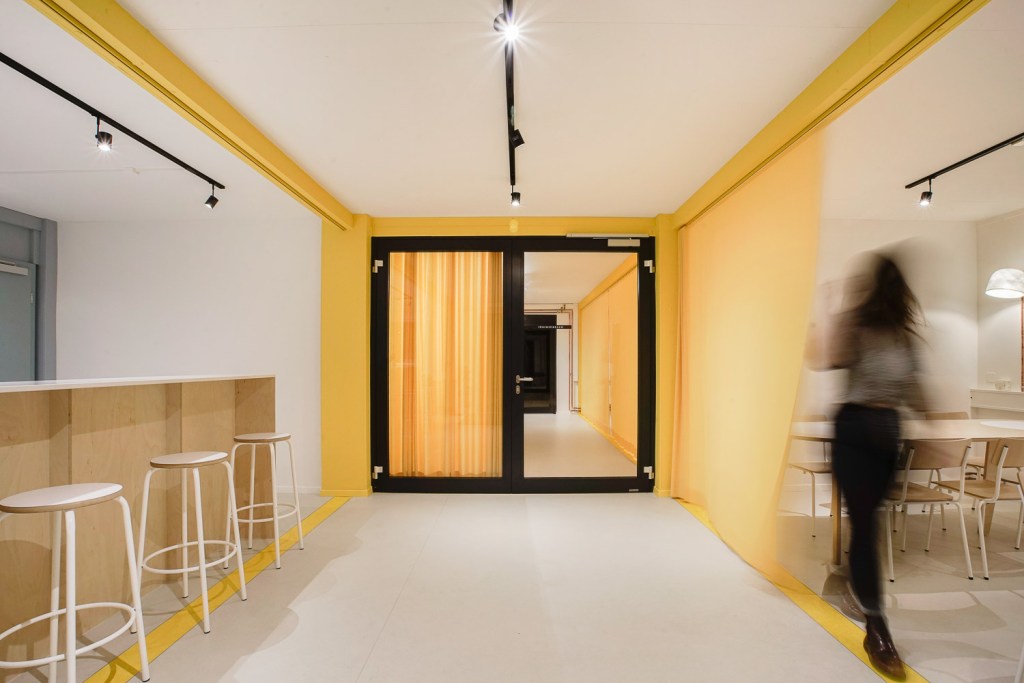
→ The premises of the former VIP and kiosk container of soccer club FC Schaffhausen are now a multifunctional place, contact point and meeting place on the Schaffhauser Breite neighborhood.A large kitchen with a bar and open bistro functions as a magnet in the center of the meeting place. Rooms…
-

→ Between 2017 and 2023 Felix was an associate at Dost Architecture, Interior Architecture and Urban development in Schaffhausen, Luzern (CH, CH) and Berlin (GER), leading the Berlin office since 2019. As a designer/architect, project manager and consultant, he developed and co-developed more than 80 interdisciplinary and cross-scale spatial concepts…
-

→ In a historic pub in the old town of Schaffhausen, the financial downward spiral is halted through an experimental renovation concept. The establishment, which has been in family ownership for generations, undergoes a 4-year period of mixed use, combining gastronomy, co-working/event space, and Airbnb, giving it a fresh and…
-

→ In collaboration with a supportive coalition comprising individuals from Schaffhausen’s gastronomy sector, design scene, politics, and business, POSITIF STUDIO, for and with Dost Architektur, developed temporary urban furniture made from scaffolding, wood, and yellow fabric during the summer of the COVID-19 crisis. The goal was to draw attention to…
-

→ Being used by peasant families in the community of LAS PALOMAS (Nicaragua), the AGRICULTURAL COMMUNITY CENTER has the goal to secure sales of regional agricultural goods, share processing and production facilities and generate sustainable development through different educational programs. As participation is the key to reaching those goals, the…
-
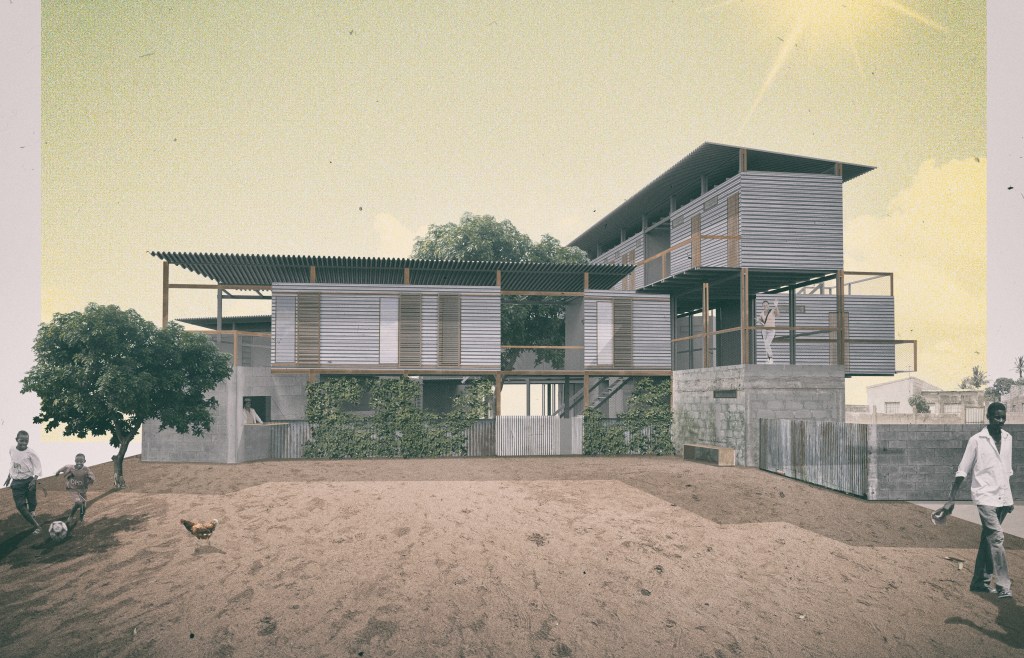
→ HABITAT ESTUDANTIL is a concept for a student housing complex in the informal neighborhood Polana Caniço in the city of Maputo, Mozambique. Located near the biggest university campus in the country, the building can provide housing for about 30 students. Due to a fast-growing population and an extremely dense…