-
▨ POSITIF IS A STUDIO FOR SPATIAL DESIGN, MULTIDISCIPLINARY VISIONS AND OTHER GOOD THINGS.
POSITIF is a spatial design studio working at the intersection of design, architecture, and spatial practice. Its focus lies on sustainable, socially relevant, and participatory spaces and spatial strategies – ranging from temporary interventions and interior and exterior spaces to long-term transformation processes. POSITIF’s work builds on years of experience…
-
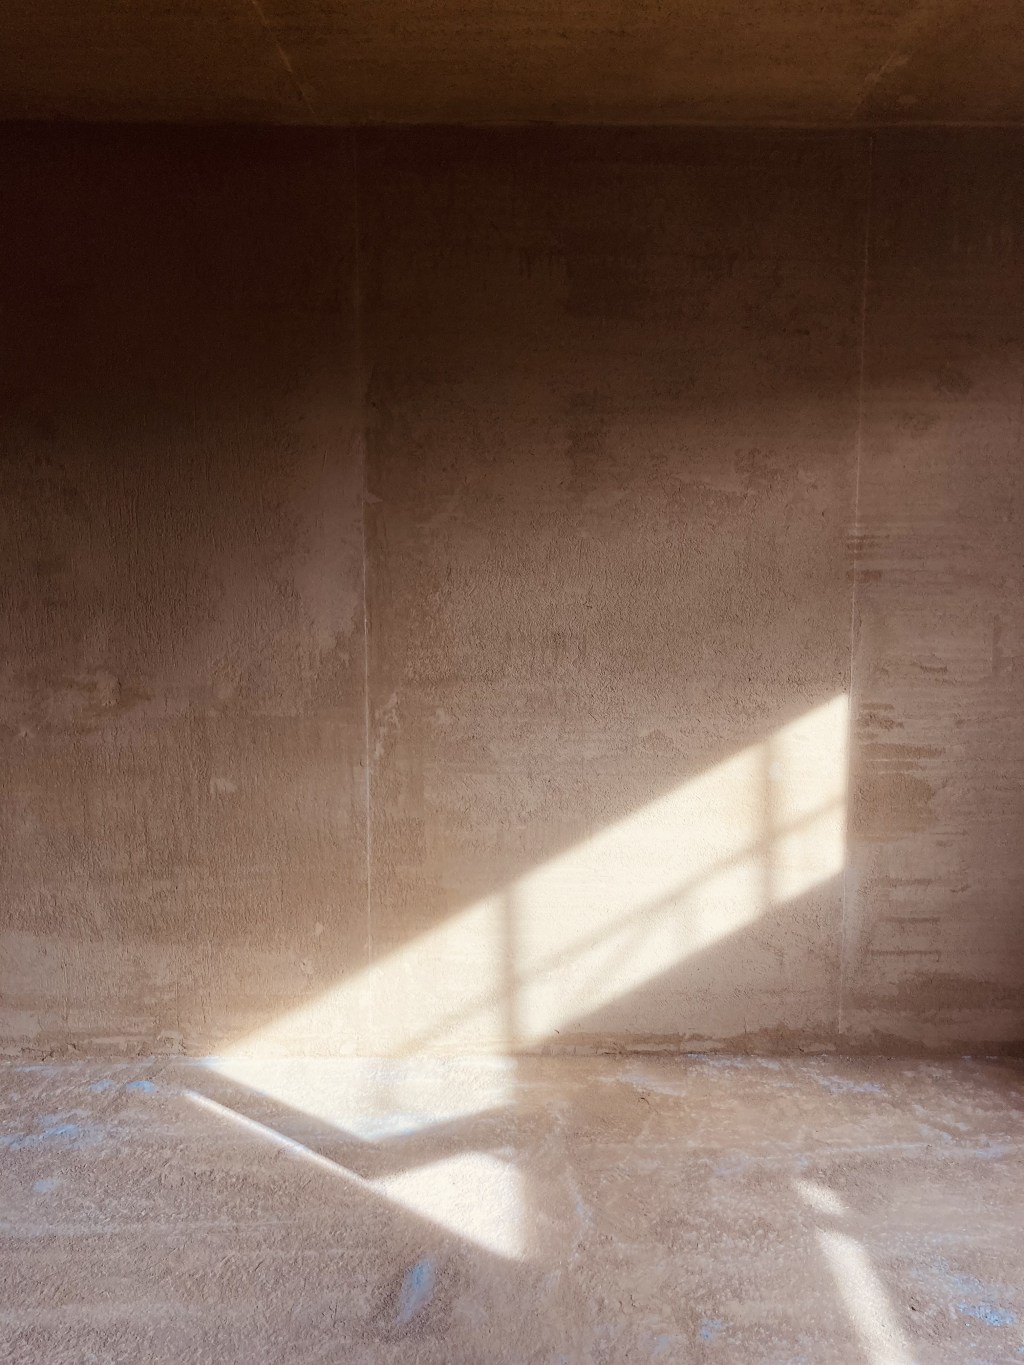
HAPPY HADELDORF RENOVATION PROJECT, RANKWEIL
→ Renovation of a multi-family house for a young family in Rankweil, Austria.One of the two apartments will be completely gutted, and the roof structure, with a raised knee wall and dormers, will be rebuilt. New spaces and surfaces will be created, and the hand-crafted building from the 1960s will…
-
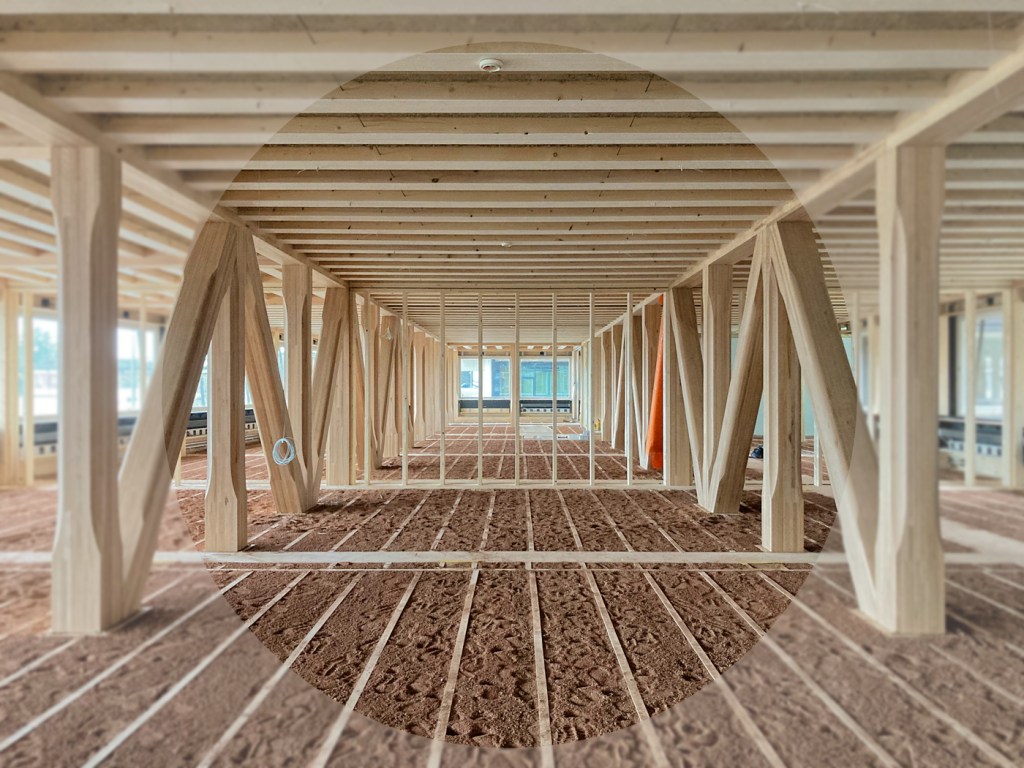
HORTUS PT. 2 – EARTH TIMBER HYBRID CONSTRUCTION
→ HORTUS is a multifunctional office building located in the BaseLink area of Allschwil near Basel (Switzerland), developed by SENN, HERZOG & DE MEURON, and ZPF Ingenieure in close collaboration with the earth building pioneers LEHM TON ERDE and wood construction specialists BLUMER LEHMANN. It sets a new standard for…
-
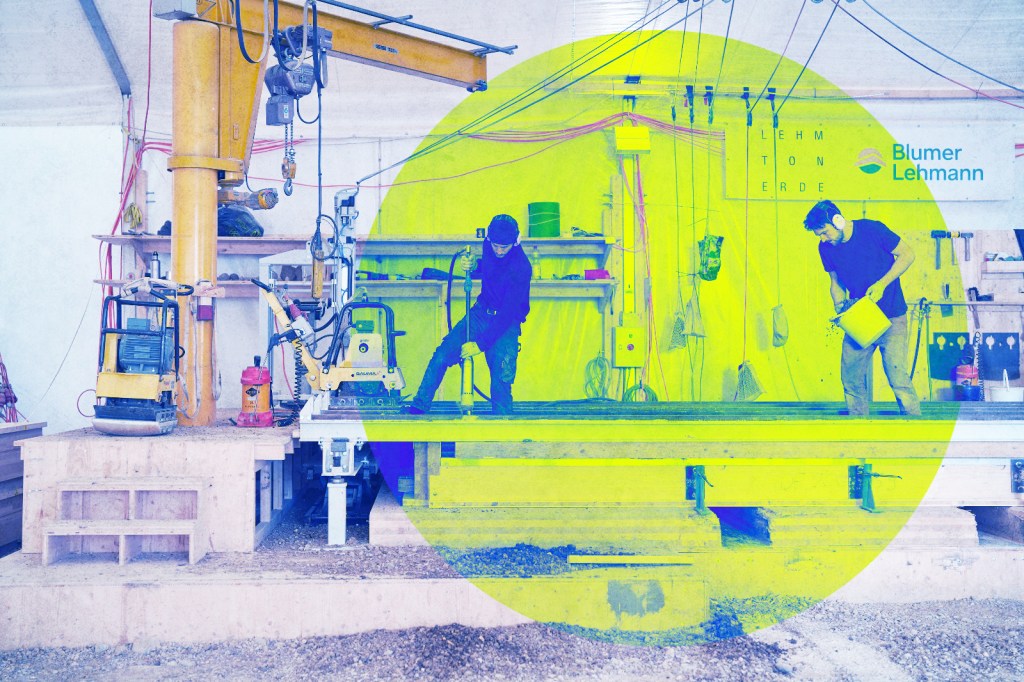
HORTUS PT. 1 – THE FUTURE OF CONSTRUCTION
→ HORTUS is a multifunctional office building located in the BaseLink area of Allschwil near Basel (Switzerland), developed by SENN, HERZOG & DE MEURON, and ZPF Ingenieure in close collaboration with the earth building pioneers LEHM TON ERDE and wood construction specialists BLUMER LEHMANN. It sets a new standard for…