-
▨ POSITIF IS A STUDIO FOR SPATIAL DESIGN, MULTIDISCIPLINARY VISIONS AND OTHER GOOD THINGS.
POSITIF is a spatial design studio working at the intersection of design, architecture, and spatial practice. Its focus lies on sustainable, socially relevant, and participatory spaces and spatial strategies – ranging from temporary interventions and interior and exterior spaces to long-term transformation processes. POSITIF’s work builds on years of experience…
-

CASA LIMONE – A COMMUNITY SPACE FOR DESIGN, ART + KNOWLEDGE TRANSFER
⚑ ONGOING PROJECT → Casa Limone is a vision currently being developed by POSITIF STUDIO: a place in Northern Italy where architecture, design, art, and craft come together to explore new ways of working, learning, and living together. The project begins with the reactivation of an existing, unused structure. Rather…
-
HAPPY HADELDORF RENOVATION PROJECT, RANKWEIL
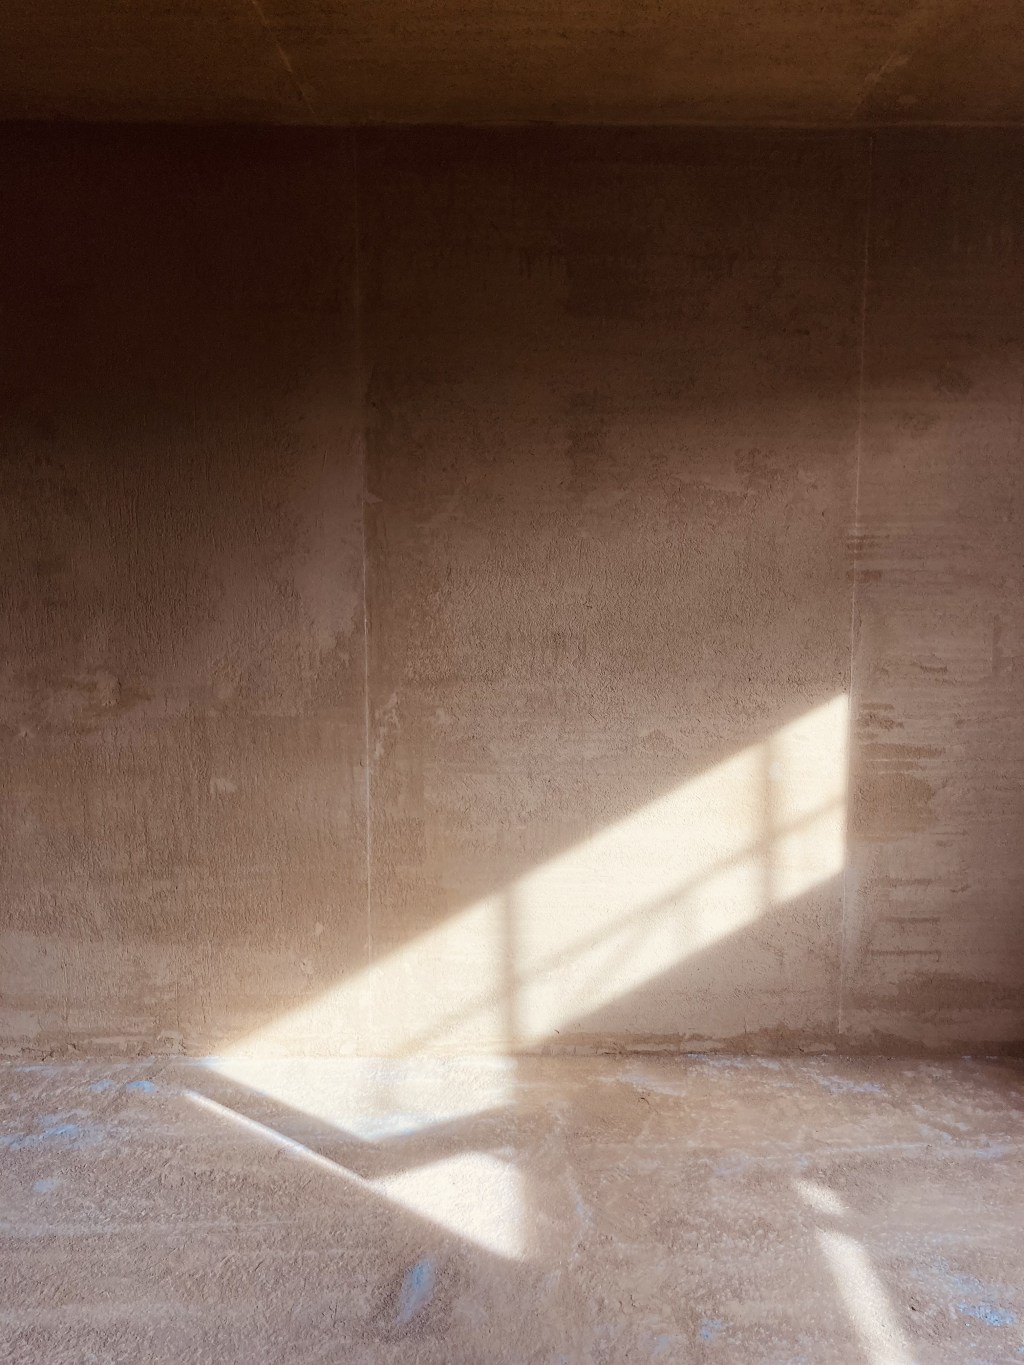
→ Renovation of a multi-family house for a young family in Rankweil, Austria.One of the two apartments will be completely gutted, and the roof structure, with a raised knee wall and dormers, will be rebuilt. New spaces and surfaces will be created, and the hand-crafted building from the 1960s will…
-
HORTUS PT. 2 – EARTH TIMBER HYBRID CONSTRUCTION
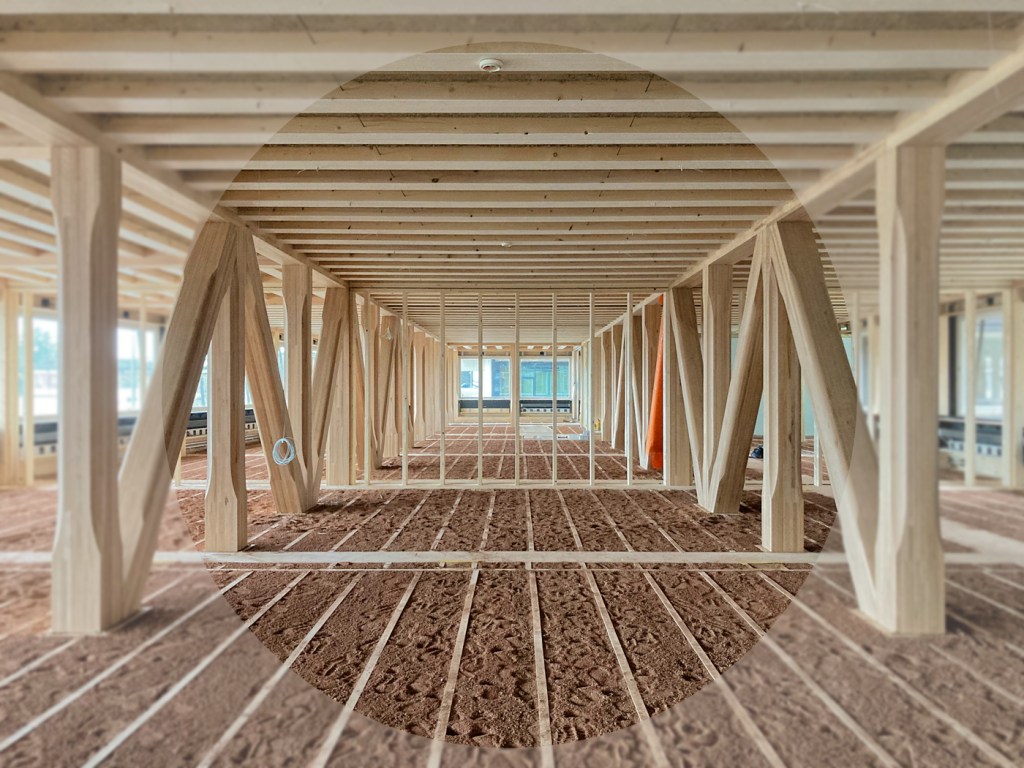
→ HORTUS is a multifunctional office building located in the BaseLink area of Allschwil near Basel (Switzerland), developed by SENN, HERZOG & DE MEURON, and ZPF Ingenieure in close collaboration with the earth building pioneers LEHM TON ERDE and wood construction specialists BLUMER LEHMANN. It sets a new standard for…
-
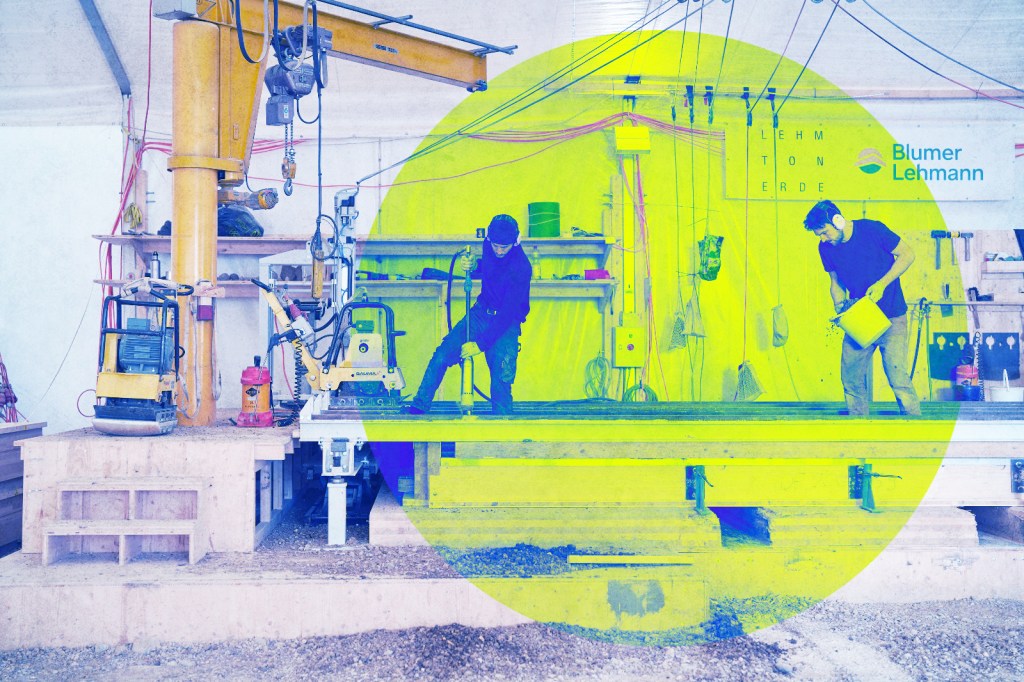
HORTUS PT. 1 – THE FUTURE OF CONSTRUCTION
→ HORTUS is a multifunctional office building located in the BaseLink area of Allschwil near Basel (Switzerland), developed by SENN, HERZOG & DE MEURON, and ZPF Ingenieure in close collaboration with the earth building pioneers LEHM TON ERDE and wood construction specialists BLUMER LEHMANN. It sets a new standard for…